Pages

Sunday, 17 October 2010

St. Mary, Elham

     This quaint old village is worth a visit for several reasons but, not least, for a pleasant drive past farms, verdant grazing pasture, and even a vineyard, which constitute the attractrive vale known as the Elham Valley.  Alongside all this, on its way to join the River Stour, flows the Nailbourne Stream which is said to flow just once every seven years by divine decree.  Local lore has it that when the valley was suffering a particularly bad drout, St. Augustine himself (still a bishop at the time) came from Canterbury to remedy the situation by striking the ground with his staff to bring forth a stream.  His interference angered the Old Gods, so they conjured up a storm to block the stream.  Augustine then called upon his God to intervene and, to appease the Old Gods, make the spring feed the stream once every seven years.

     The church stands on the south side of the village square and, presumably, it was here - in the days when it was noted for its hides and leatherwork - that Elham's famous Monday Market was held until it died out in the 19th century.  The perspicaciuos hold St. Mary's in high regard but, without wishing to offend, I have to say that, sadly, I find myself totally unable to appreciate its merits and fail to find it as attractive as its village.  The building programme ran from the 12th to the 15th century, but following heavy restorations in the early 1900's, and the addition of a rather ugly modern-looking ribbed spire - resembling an upturned ice cream cone - on a perfectly good 15th century battlemented tower, I feel that it has lost its aura of antiquity.  However I stand to be corrected by the discriminating.

   The interior is mainly the result of the 20th century alterations, but there are two windows of particular interest in the south wall of the chancel.  One is a 15th century figure of Becket, the other, a rather unusual 19th century window depicting David and Saul.  The face of David is based on Mme. Carlotta Patti, the opera singer, with Gladstone, Disraeli, and three of Queen Victoria's daughters in attendance.

     In the High Street is the Abbot's Fireside Restaurant, a timbered building dating from 1614.  This was originally the Smithies Arms where Wellington set up his East Kent headquarters while planning for the threatened Napoleonic invasion, and, allegedly, Prince Charles, later Charles II, hid there when fleeing the Roundheads in 1651.  Add to this that the man, on whom Baroness Orczy is said to have modelled the 'Scarlet Pimpernel' (in her novel of the same name), is supposed to have dined at the Rose and Crown while on his way to the coast during his real-life missions to France, Elham is profoundly rich in history and folklore.  It seems such a pity therefore, that to my untutored eye, the church doesn't seem to mirror the village's ambience.


Saturday, 16 October 2010

Holy Cross, Goodnestone (Nr. Wingham).

     When I was initially moved to capture Kent's medieval churches on film in 1992, it was to Goodnestone that I turned to open my account.  I had no pre-planned reason for making this the first, it was purely a random choice, but I remember how inspired I felt when I received my first glimpse of this beautiful church in its pleasant little village, and thinking that I really couldn't have made a better choice for my maiden photographic outing, and hoping that perhaps many such delightful surprises lay ahead.  Goodnestone was built as an estate village to the nearby Goodnestone Park and, apparently, most of the houses that line the street to the Park are still in its ownership - at least, they were in 1987.  M.R James, the celebrated writer of ghost stories was born at a Goodnestone Parsonage in Kent, but whether it was this one or the other Goodnestone near Faversham I do not know.  By the general look and feel of this village I would like to think it was here.

     On entering the churchyard, the first thing I noticed was an area designated as a Wild Flower Conservation Area, and in the porch was a list of the various varieties to be found there.  The church itself is 12th century in origin and built of knapped flints and Caen stone.  The tower is well proportioned and of the type found commonly in Kent, with a stair turret running up the south-east corner.  Along with the north side of the church, the tower is still the original medieval construction, as the three shields of arms above the spandrel of the west doorway testify, but the nave and chancel were restored in 1840.

     According to John Newman in the excellent volume "The Buildings of England", there are several brasses to be found inside, one of which, in memory of a Thomas Engeham (d.1558), has a verse that begins:  'By doleful dynt of deathes dyre dart....' (they were obviously not troubled by false teeth back in the 16th century).  The pews used to face south across the nave, commonly known as prayer-book style, and would certainly have done so when that famous parsons daughter, Jane Austen, occasionally used the church during her visits to Goodnestone Park before they were turned to face the altar in 1910.

     When one views this church end-on to the tower, it is easy to visualise the days of Jane Austen, and it was for this reason that I chose this viewpoint for my photograph.  I have since visited many other 'picture book' churches, but Goodnestone will always hold a special place in my affections for being such a memorable first.


St. Martin, Canterbury

     "There was on the east side of the city a church dedicated to St. Martin which had been used by the Roman Christians in Britain.  To this church the Queen, accompanied by Bishop Luidhard, came to worship."  So wrote the Venerable Bede in "The Ecclesiastical History of the British People" in the year AD731.  The queen in question was Bertha, the Christian consort of the pagan king, Ethelbert.  She was worshipping here in the year AD562, some thirty years before Augustine and his followers were to arrive in Kent on their great mission, to re-introduce the Christian message to these pagan shores.  The Queen and her ladies would come out each day, passing through the Quenin Gate in the city wall, past the heathen shrine that is now St. Pancras Church to her little chapel on the hill.  Here, in the midst of a heathen city, she would pray for the conversion of England and her people in a land dotted with the ruins of ancient Christian temples deserted since Roman times.  As we now know here prayers were to be answered, for it was to Canterbury that Augustine came and, for a brief space of time, St. Martin's became the centre of his mission in this country and where his followers first worshipped.  Ethelbert granted Augustine freedom to undertake his task "provided (he) used no compulsion or force in making converts."


South side of nave-chancel

     One approaches the church - the oldest parish church still in use - towards the Perpendicular tower which, amazingly, is a thousand years younger than the rest of the building.  It is only when viewed from the south side that one fully appreciates its antiquity.  Here, the walls are a mixture of flint, ragstone and brick-red Roman tiles in regular courses, and I find it astonishing to consider that these tiles have seen the light of day for close on two-thousand years!  Inside the narrow nave and chancel, one can see a blocked Roman doorway with flat stone lintel, a blocked Saxon doorway - said to be the one Bertha used - edged with Roman tiles, and a blocked Norman doorway with a semicircular arch.  The beautiful Saxon font is traditionally associated with the eventual conversion of Ethelbert.  Although it is not known for certain where this took place, Bede describes Augustine using St. Martin's for baptism and, almost in the same sentence, the baptism of the King.  This has led to the supposition that this unique stone font is the one in which he was baptised.

Whatever the truth, standing here in this holy place, the most ancient in all of the realm, I was hugely affected as I contemplated the walls that are closer in origin to the lifetime of Christ than they are to us, and pondered on the immense significance of what took place here so long ago.  It occurred to me that it was on this spot that one can say, absolutely and irrefutably, this is where it all began.

Friday, 15 October 2010

St. Nicholas, Barfrestone

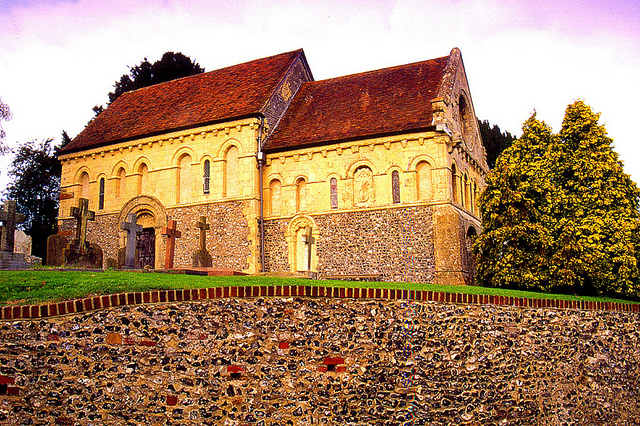
     Given that St. Nicholas - though not the oldest - is arguably the most famous church in Kent, and that hardly any publication on English churches fails to give it a mention, I find it hard to believe that it took me three years to get around to photographing it.  Here, truly, is an absolute gem, so different to anything I have ever seen, and as I drove up the narrow street through the village I can only describe my first view of this unique little 12th century church as stunning.  There before me, resplendent upon a slope above the road and overflooking a picturesque valley, stood a building comparable to a mini Roman temple in the Kent countryside!

     Being Norman, it is a simple two-cell structure, but unlike most other original Norman churches, has had no later enlargements or additions, thus still consisting of just a nave and lower chancel.  The lower walls are of flint; the upper half and all of the dressings of Caen stone; with a beautiful 'wheel window' in the east end of the chancel and, remarkably, the whole thing is less than fifty feet in length.


South Door
      The focus of most attention, and the object of prodigious esteem throughout the architectural fraternity, is the celebrated south door.  Apart from several mass dials, above the semicircular arches of the doorway are original eight-hundred year old Norman carvings depicting Our Lord in Glory, with medallions of the signs of the zodiac and labours of the month.  The fact that these carvings are so relatively well preserved is largely due to the fact that they were protected from the elements by a porch that was only removed during the 1839-41 restorations.  The Victorian restorers, when virtually rebuilding the chancel which had slipped on its foundations, obviously recognised this buildings matchless qualities.  They made every effort to put almost everything back without disturbing the surface of ashlar masonry, and full marks for the first class job they made of it.

     On the north side of the church is a doorway which has some intriguing graffiti, circa 1700 (which shows that todays urban street 'Picassos' haven't had it all their own way), and the church bell hangs on a rope in a Yew tree.

     Much of the interior is the result of the restorations, but it is the Romanesque  exterior that it will always be exalted for.  How fitting then that Jasmine Cottage - which sits above the church - should have once been the home of England's most celebrated sculptor, Henry Moore, during the early part of his career.  I left, having taken my photographs, feeling totally uplifted by what I had seen, and wondering whether any other church could ever affect me in quite the same way again.